

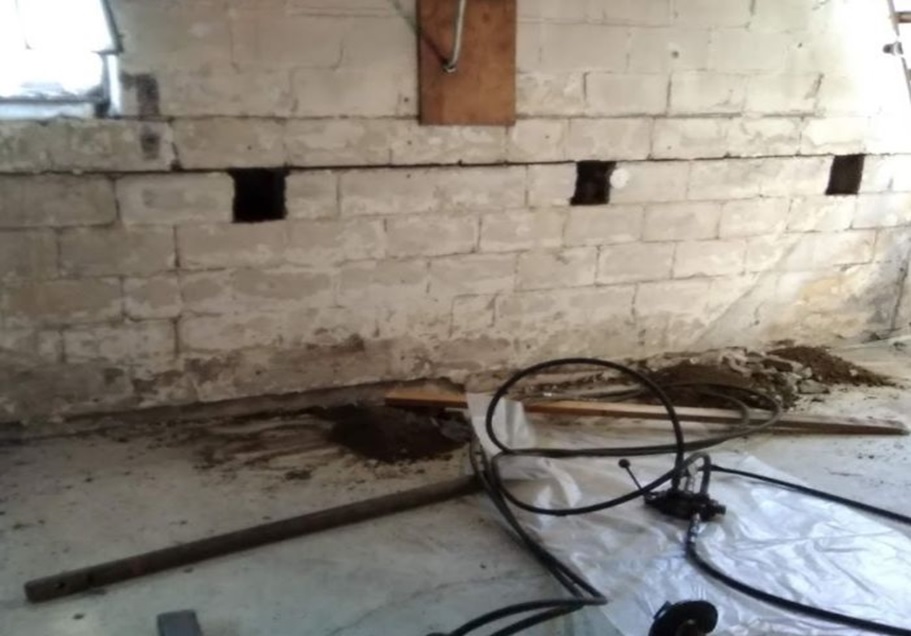
Water entering your basement can start as a small damp area near a wall and develop into a much larger problem. Rain, saturated soil, foundation openings, and groundwater can all contribute to water reaching areas below ground level. Once water begins entering the basement, it can affect flooring, stored belongings, finished walls, and the overall comfort of the space.
An interior basement waterproofing system in Fort Wayne collects water that reaches the foundation and directs it to a controlled drainage point. Instead of allowing water to flow across the floor or remain near foundation walls, the system establishes a planned route to remove it from the basement.
Learning how these systems work can help you recognize warning signs and better understand the options available when basement water becomes a recurring concern.
Where Basement Water Comes From
Basement water intrusion does not always begin with an obvious leak. Water can travel through several areas around a foundation before becoming visible inside.
Heavy rainfall can saturate soil surrounding the foundation. As more water collects in the soil, pressure can develop against foundation walls and beneath the basement floor. Water may then find openings through cracks, joints, porous masonry, or the area where the wall and floor meet.
Poor drainage around the building can also contribute to the problem. Gutters that overflow, downspouts that release water near the foundation, and ground that directs runoff toward the building may increase the amount of water reaching the foundation walls.
Finding the source is important because different water problems can require different solutions.
What an Interior Waterproofing System Does
An interior basement waterproofing system manages water from inside the basement rather than depending entirely on exterior barriers.
A typical setup may use a drainage channel installed around the basement perimeter. Water reaching the foundation is collected by this drainage system and directed toward a sump basin.
Several components may work together, including perimeter drainage, wall drainage materials, a sump basin, a sump pump, and discharge piping. The exact configuration depends on the foundation, basement layout, drainage conditions, and where the water is entering.
Instead of allowing water to spread across the basement floor, the drainage system provides a controlled path for it.
How Interior Drainage Manages Water
Interior drainage is designed to intercept water near the foundation and move it toward a collection point.
A drainage channel is commonly placed around the perimeter of the basement. When water reaches this area, the channel guides it toward the sump basin. This allows water to travel through a planned drainage route rather than collecting in open areas of the basement.
A properly designed interior basement waterproofing system focuses on managing water movement rather than simply covering visible signs of seepage.
For example, waterproof coatings may help with certain surface conditions, but they do not automatically address water collecting beneath the floor or pressure developing around the foundation. When water intrusion keeps returning, understanding where the water originates becomes especially important.
Why the Sump Pump Matters
Collecting water is only part of the process. The water also needs somewhere to go.
The sump basin serves as the collection point for water entering the drainage system. When water reaches a certain level inside the basin, the sump pump activates and moves it through a discharge pipe to an appropriate location away from the foundation.
Because the pump has an important job, it should be checked periodically. The sump basin should remain clear, and the pump should be able to operate without obstruction.
Some systems may also use backup power because severe storms can cause power outages while groundwater levels are rising.
Basement Moisture Is More Than Standing Water
A basement does not need a large puddle to have a water problem. Damp walls, musty odors, condensation, peeling finishes, and mineral deposits can also signal unwanted moisture.
The U.S. Environmental Protection Agency explains that water can enter a building through leaks or by seeping through basement floors. The agency also recommends correcting leaks and seepage and directing exterior water away from the foundation.
You can review the EPA guidance on controlling moisture in your home.
The EPA also notes that controlling moisture is important for limiting indoor mold growth.
An interior basement waterproofing system can be part of a broader approach that also considers gutters, downspouts, exterior grading, plumbing conditions, ventilation, and indoor humidity.
Signs You May Need Interior Waterproofing
Basement water problems often leave clues before major flooding occurs. Paying attention to these signs can help you investigate the issue before additional materials are affected.
Common warning signs include:
- Water appearing along basement walls
- Dampness where the floor meets the wall
- Recurring puddles after rainfall
- Mineral deposits on concrete or masonry
- Peeling paint or damaged wall finishes
- Musty odors
- Water entering through floor cracks
- Frequent sump pump operation
These symptoms do not always point to the same cause. For example, a plumbing leak may create damp conditions that resemble groundwater seepage.
That is why identifying the source should come before choosing a repair method.
Why Exterior Drainage Still Matters
Interior waterproofing is important, but conditions outside the basement also deserve attention.
Roof runoff should be directed away from the foundation. Gutters should remain clear enough to carry water, while downspouts should discharge where water can continue moving away from the building.
The ground surrounding the foundation should also direct surface water away rather than toward basement walls. EPA guidance specifically identifies gutters and proper ground slope as important parts of reducing water around foundations.
Managing exterior runoff can reduce the amount of water reaching the foundation in the first place.
Why Professional Evaluation Is Valuable
Basement water can travel through cracks, joints, floor areas, and drainage pathways that may not be obvious during a quick inspection.
A professional evaluation can help identify visible entry points, drainage concerns, foundation conditions, sump equipment, and patterns of water movement.
A well-planned interior basement waterproofing system should reflect the conditions in the basement instead of using the same setup for every property.
Before moving forward with waterproofing work, ask how the drainage system will collect water, where that water will travel, how the sump pump will operate, and where the discharge line will release it.
Understanding those details gives you a much clearer picture of how the complete system manages water.
Conclusion
Basement water intrusion can become frustrating when it returns after every period of heavy rain. Interior drainage provides a practical way to collect water near the foundation and move it toward a sump system before it spreads across the basement.
Pay attention to damp walls, water near floor joints, mineral deposits, musty odors, and recurring puddles. These signs can provide useful clues about where water is entering and when an inspection may be worthwhile.
Addressing the source and creating a controlled drainage route can help you maintain a basement that feels cleaner, drier, and more usable.
If water continues entering your basement, Fort Wayne Basement Waterproofing Experts can evaluate the problem and recommend a waterproofing approach based on your basement conditions. Contact our team to discuss your options and take the next step toward better basement water management.